COMPLETED
2025
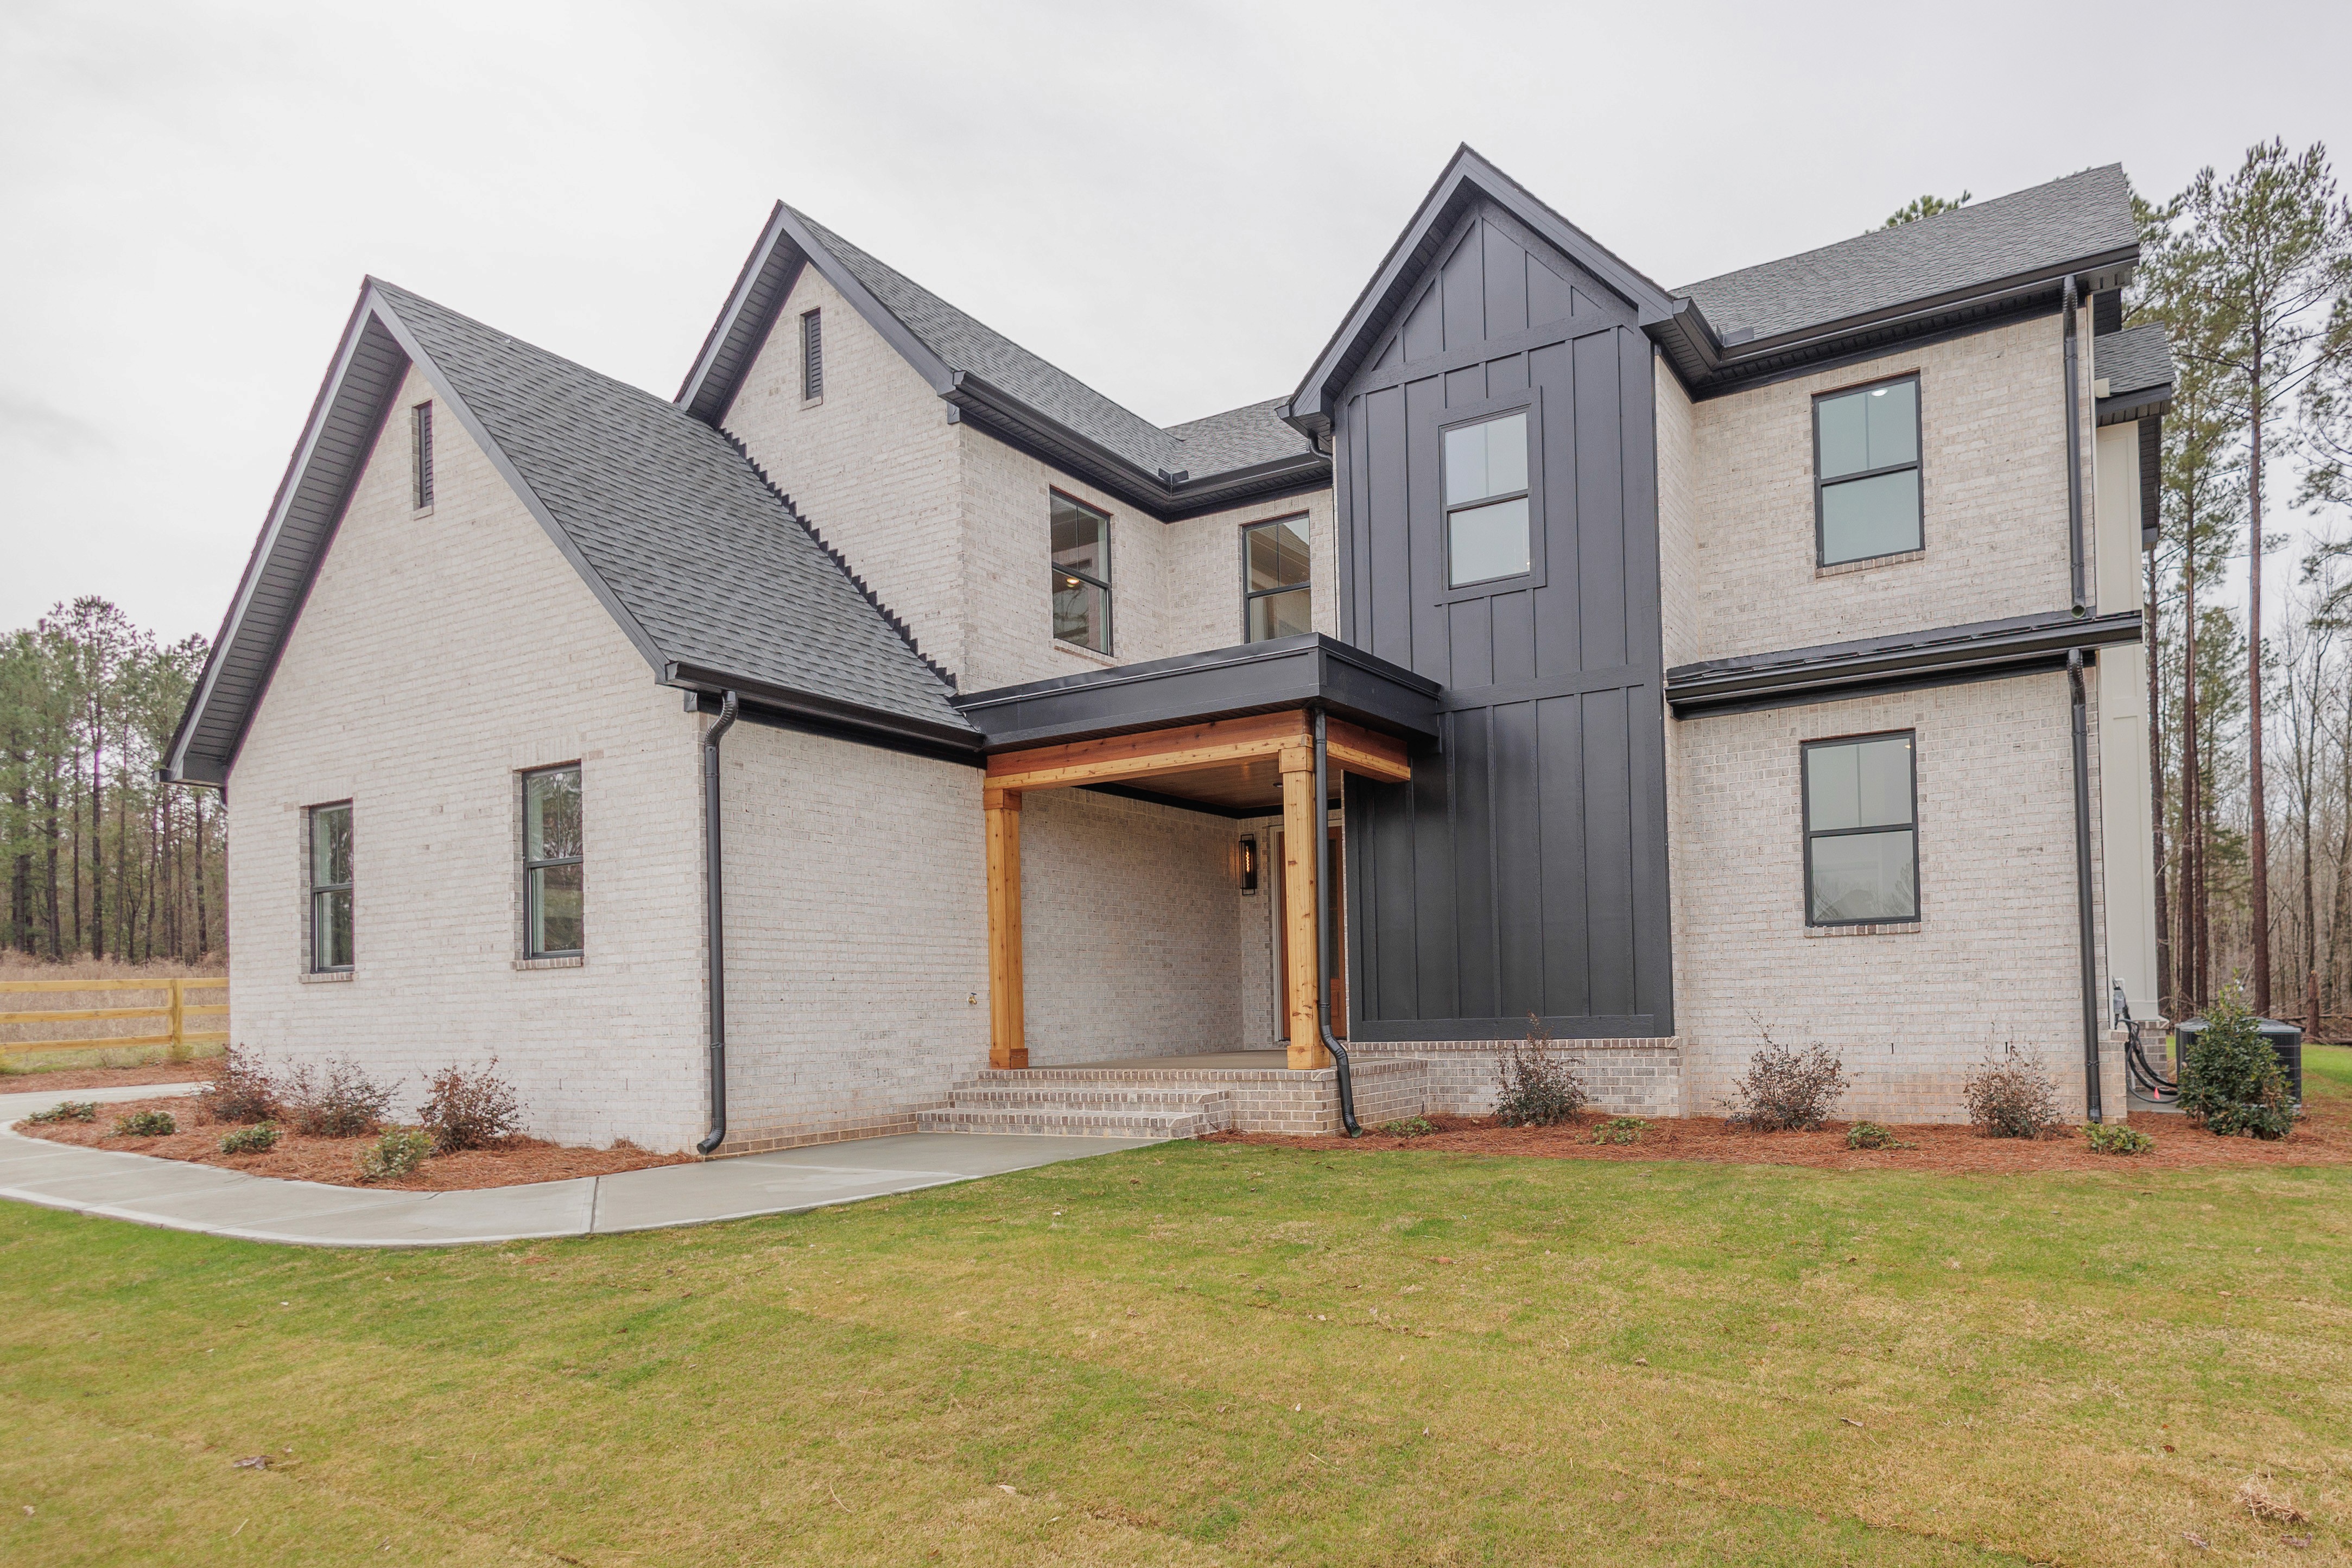
A bright modern farmhouse designed around open family living, combining a dramatic two-story great room with warm finishes and inviting indoor-outdoor spaces.
Designed for Life Together
Karla Ct was designed around the spaces where family life naturally happens. At the heart of the home, a two-story living room opens directly into the kitchen and dining areas, creating one connected space for everyday living, entertaining, and time together.
The modern farmhouse design balances clean, timeless finishes with warmth and character throughout. Large gathering spaces give the home an open feel, while thoughtful details make each area comfortable and functional for the family.
That same approach continues outdoors, where the living space extends onto a covered back porch complete with an outdoor fireplace and built-in amenities—creating another place to gather, relax, and enjoy the home throughout the year.
A home built around family, connection, and the moments that happen in between.
PROJECT GALLERY